
Your Country Escape
The Main House
Communal Dining
Gather everyone together. Our dining hall comfortably seats your entire group for home-cooked breakfasts, lunches and evening suppers.
Cosy, Warm Fire-Lit Lounges
Features beautiful, traditional reception rooms and sitting areas with comfortable sofas and historic fireplaces—perfect for evening reflection or quiet reading.
Two Large Versatile Activity Halls
Includes our spacious Recreation Hall (with small stage) and The Chapel, offering ample space for presentations, indoor workshops or team-building activities.
Unwind at The House
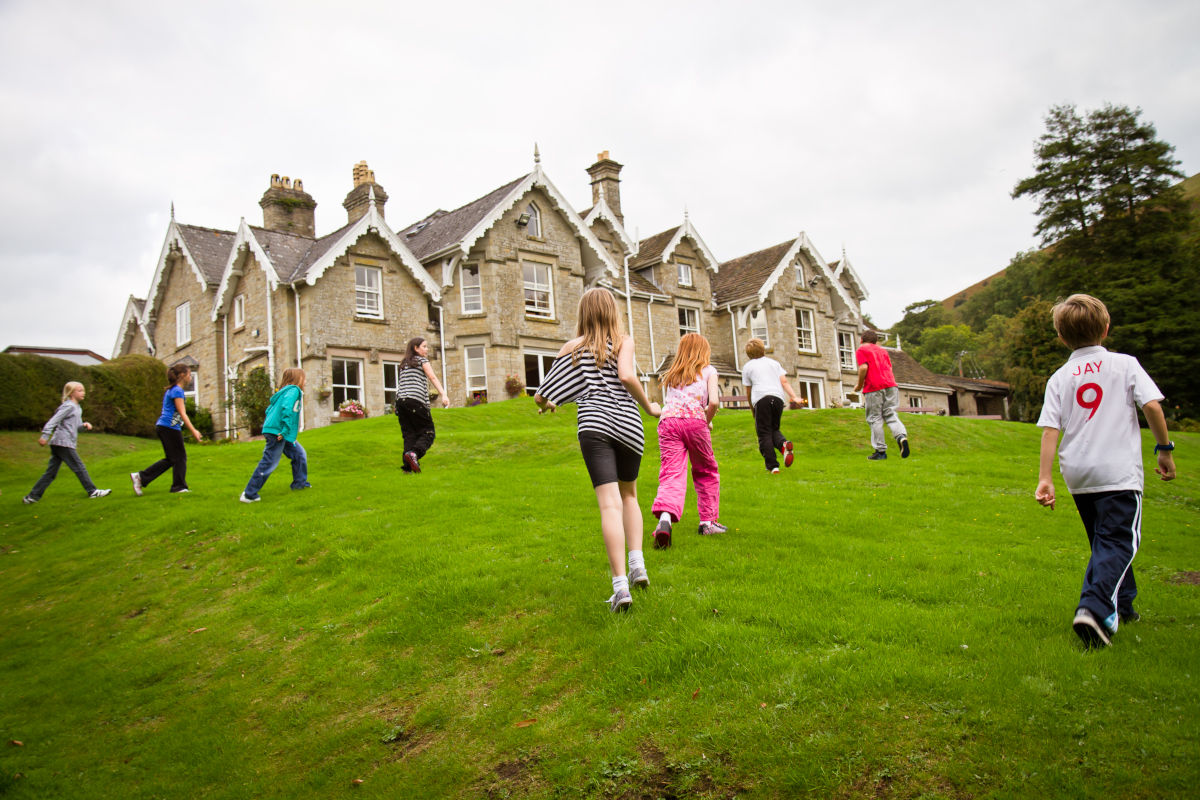
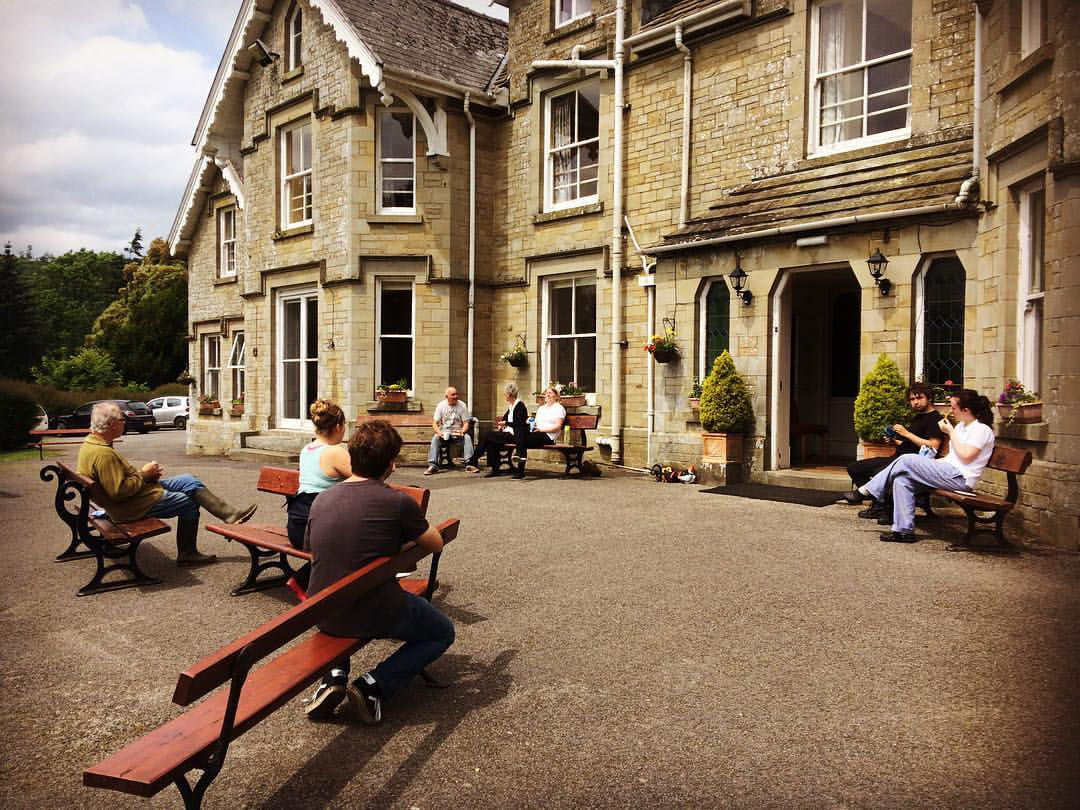
Steeped in history and standing proudly within 15 acres of private gardens, the Main House at Dunfield has hosted grand gatherings, creative residentials, and community fellowships for decades.
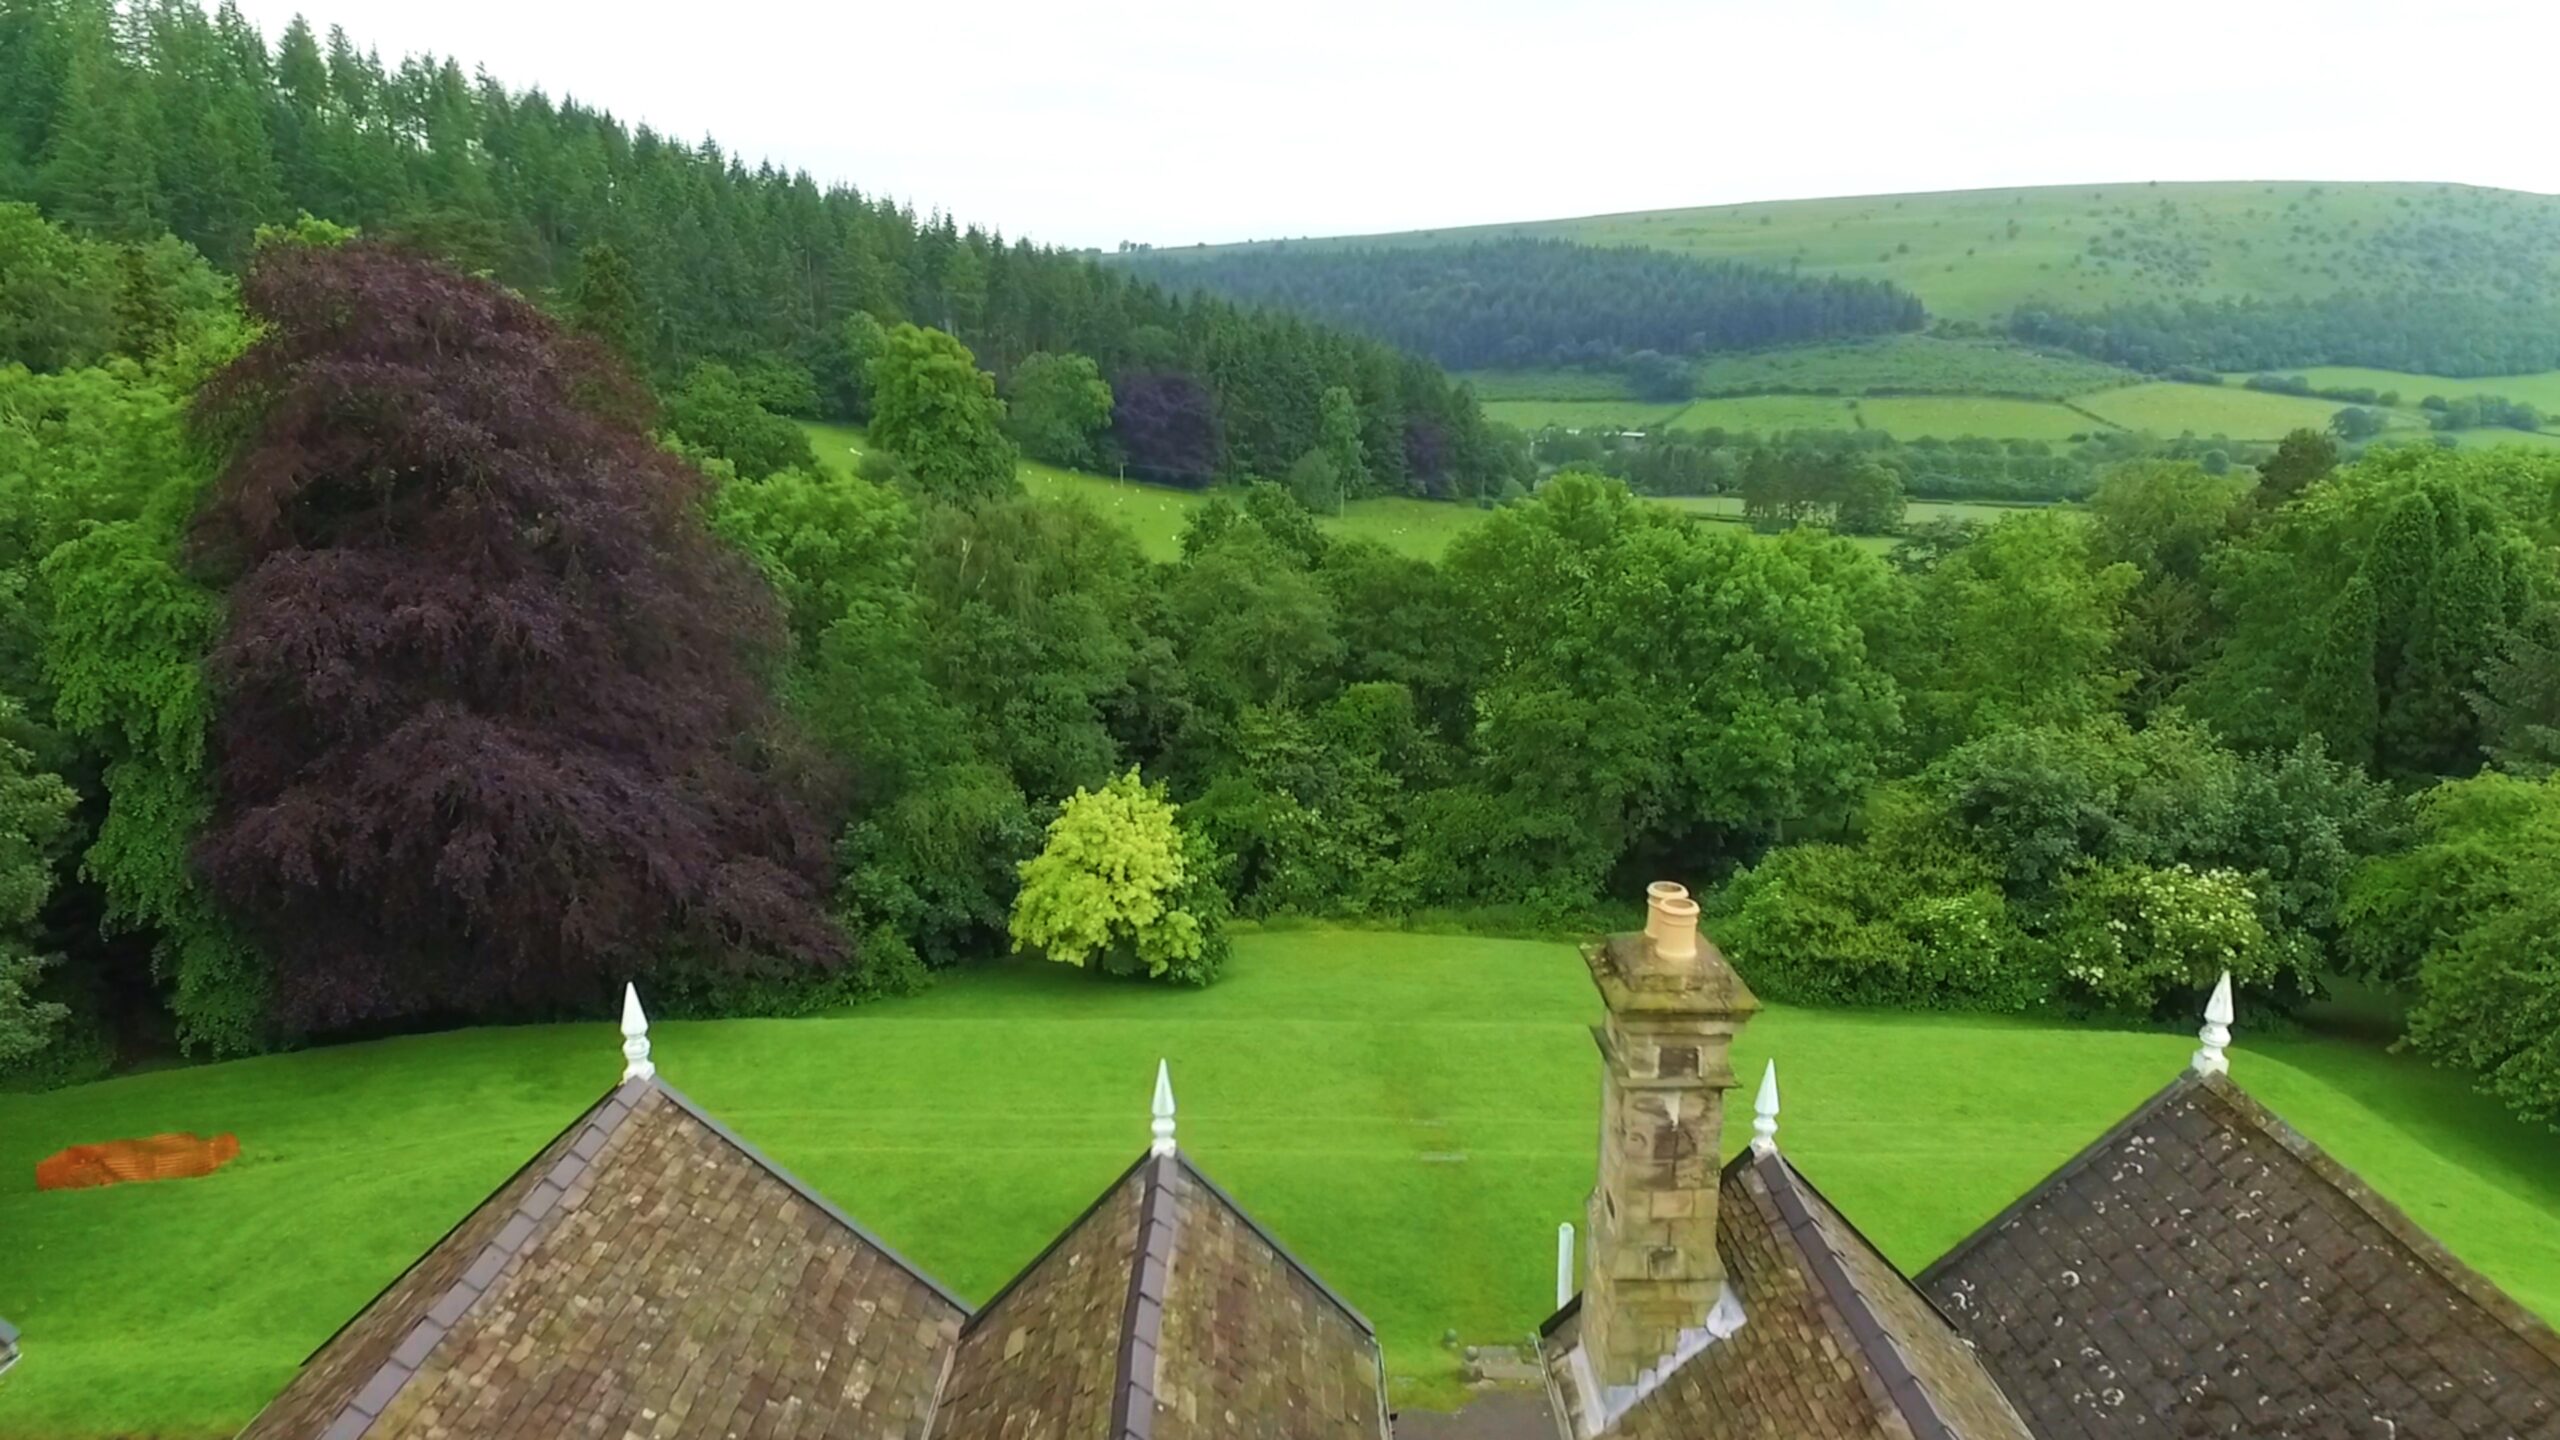
Blending grand Victorian architecture with warm, comfortable, and functional group living, it is the ultimate retreat for organizations that want to bring people together under one historic roof.
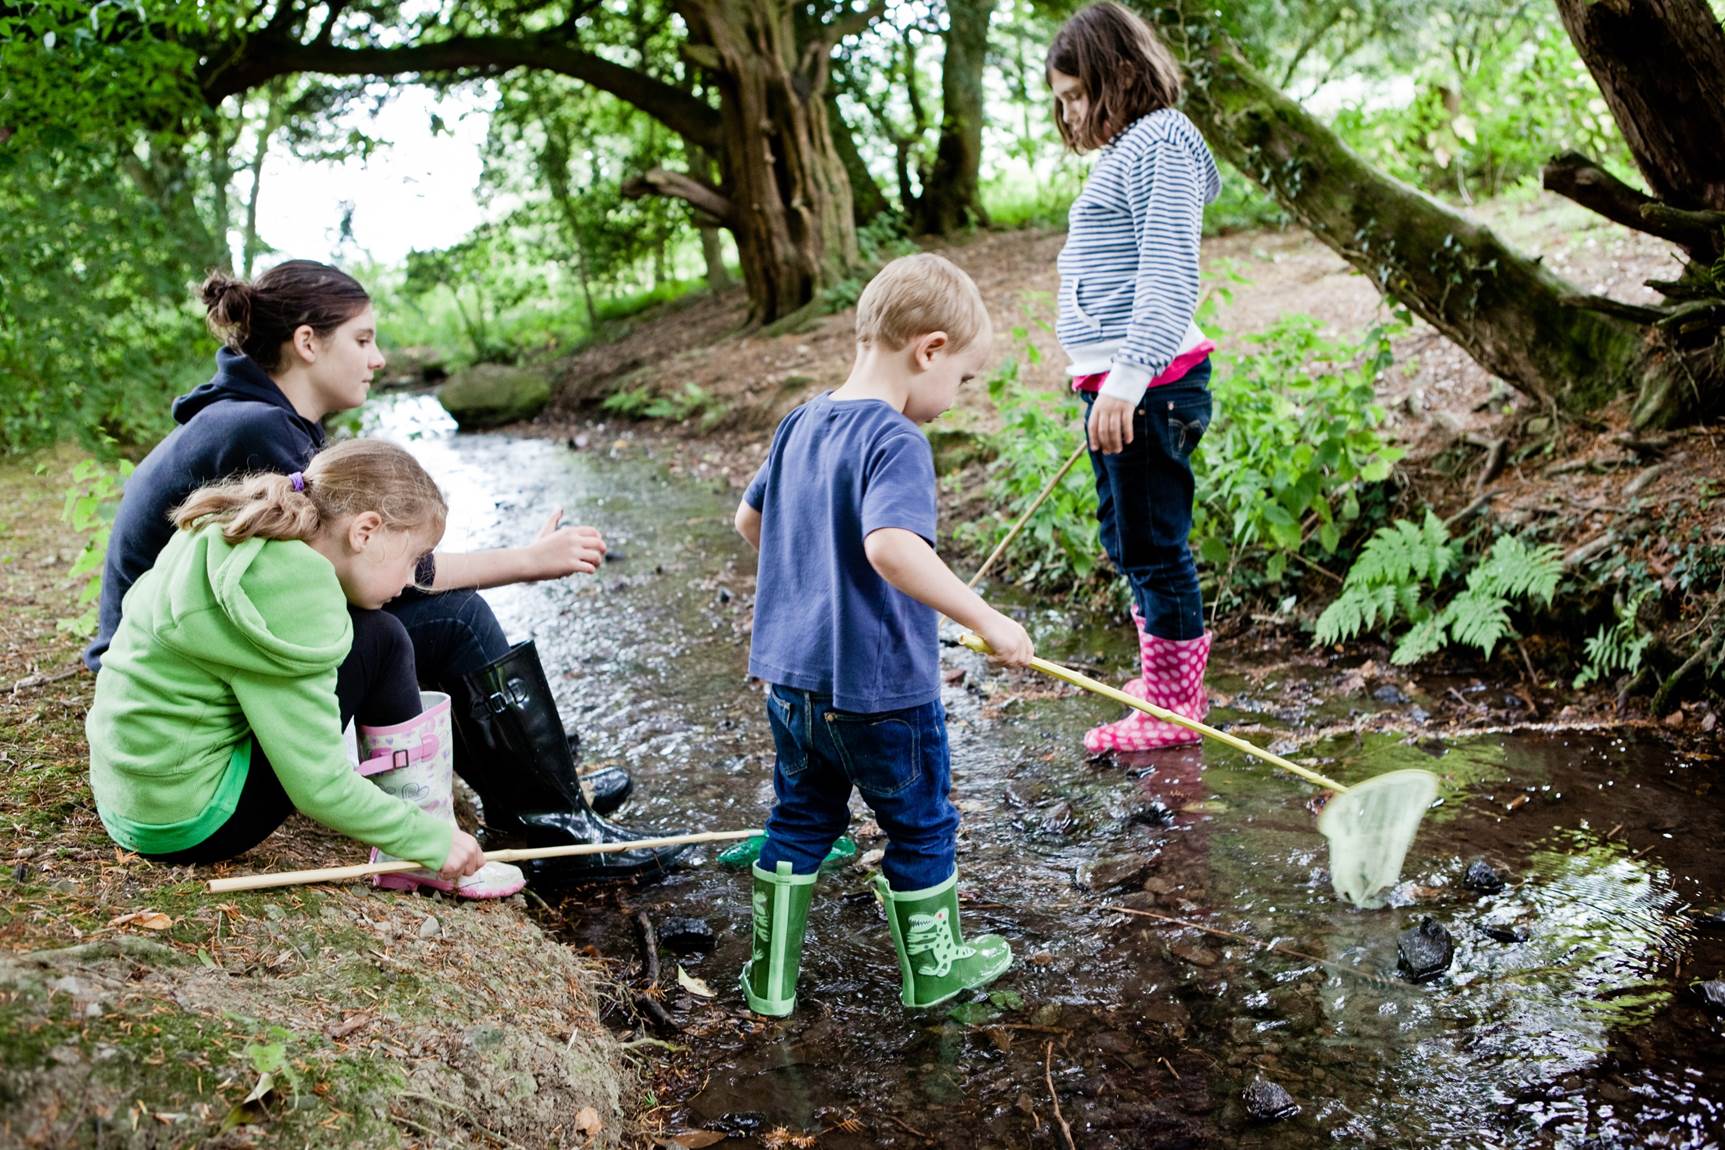
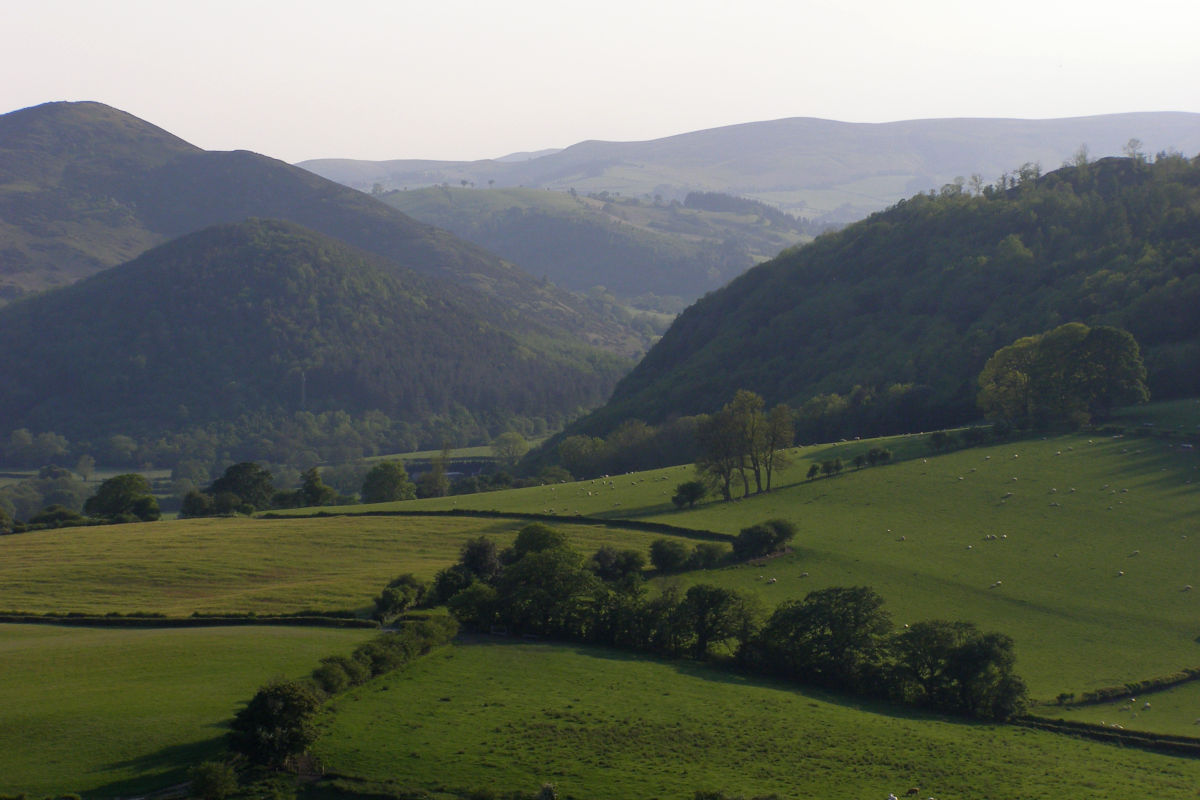
Here, you can share bountiful, home-cooked meals in our wood-paneled dining rooms, gather for evening conversations in our cozy fire-lit lounges, and experience the quiet peace of the Herefordshire hills.
Relax in The House
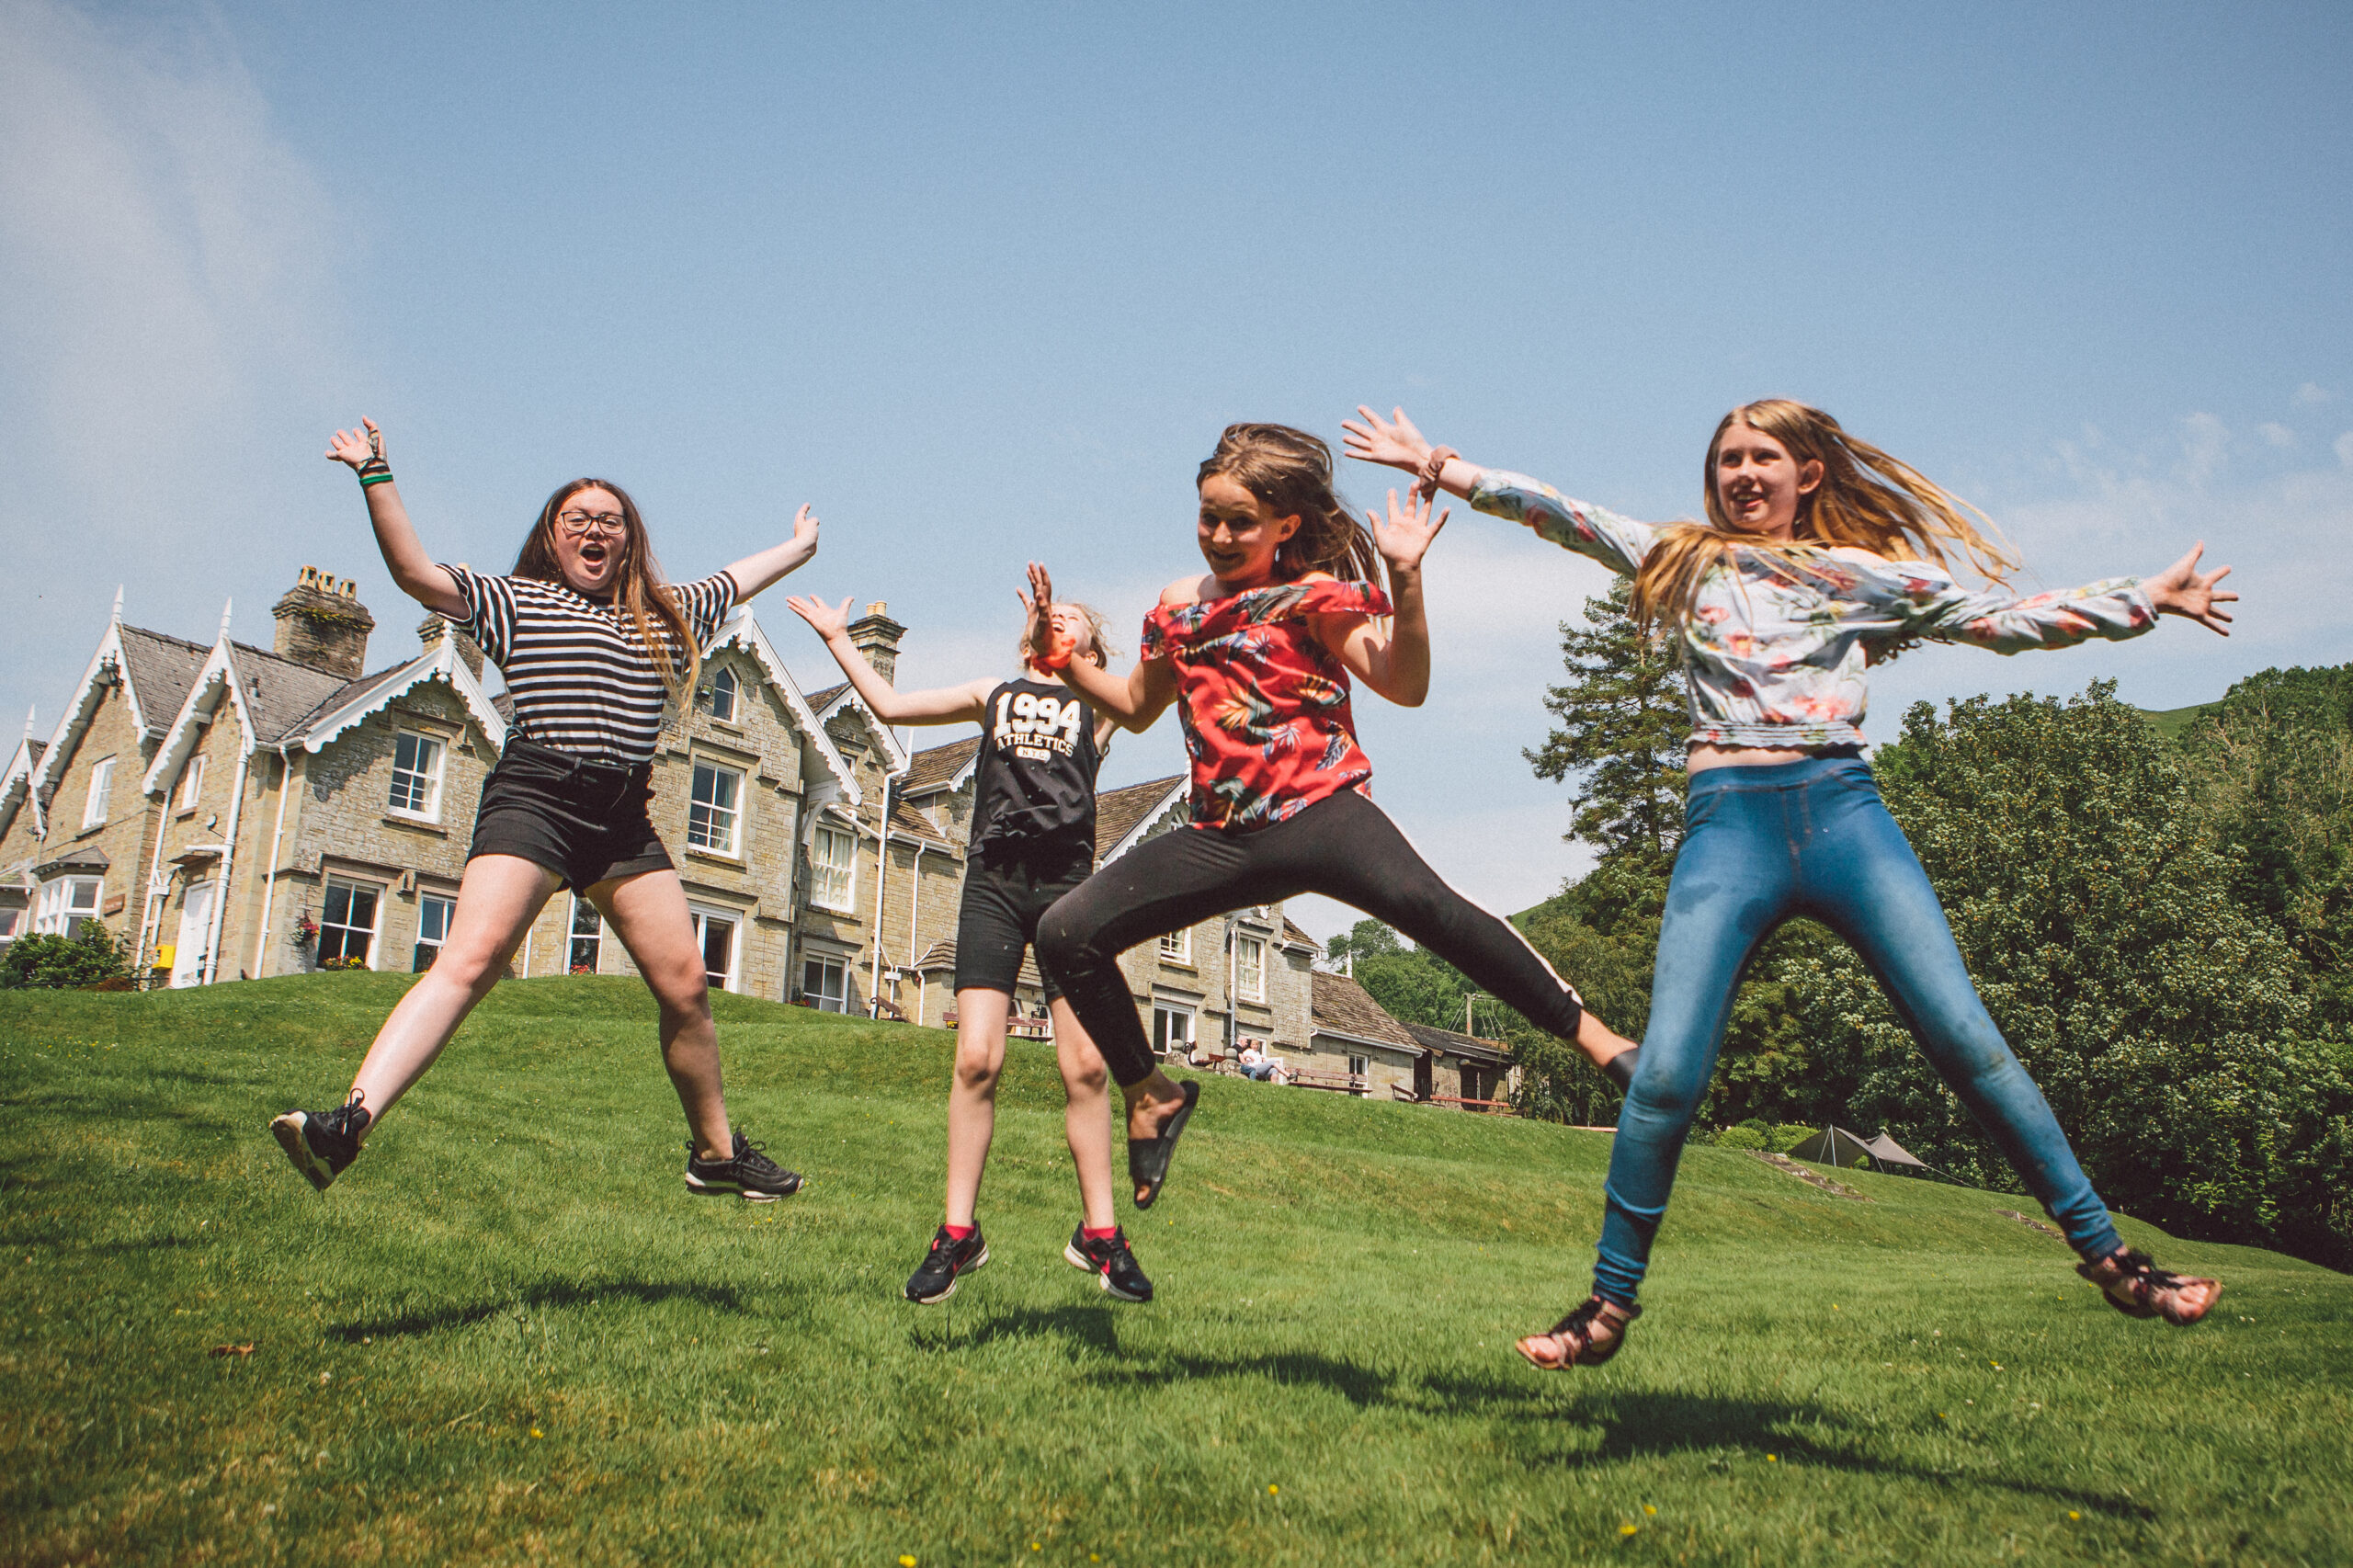
Steeped in history and standing proudly within 15 acres of private grounds, the Main House at Dunfield has hosted grand gatherings, creative residentials, and community fellowships for decades.
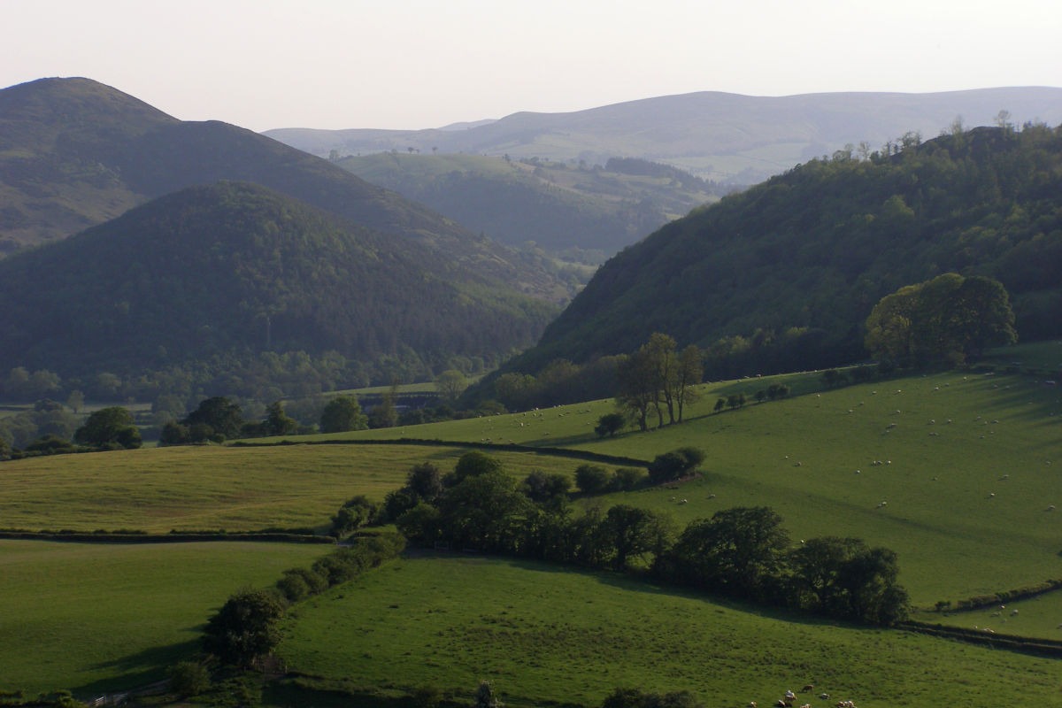
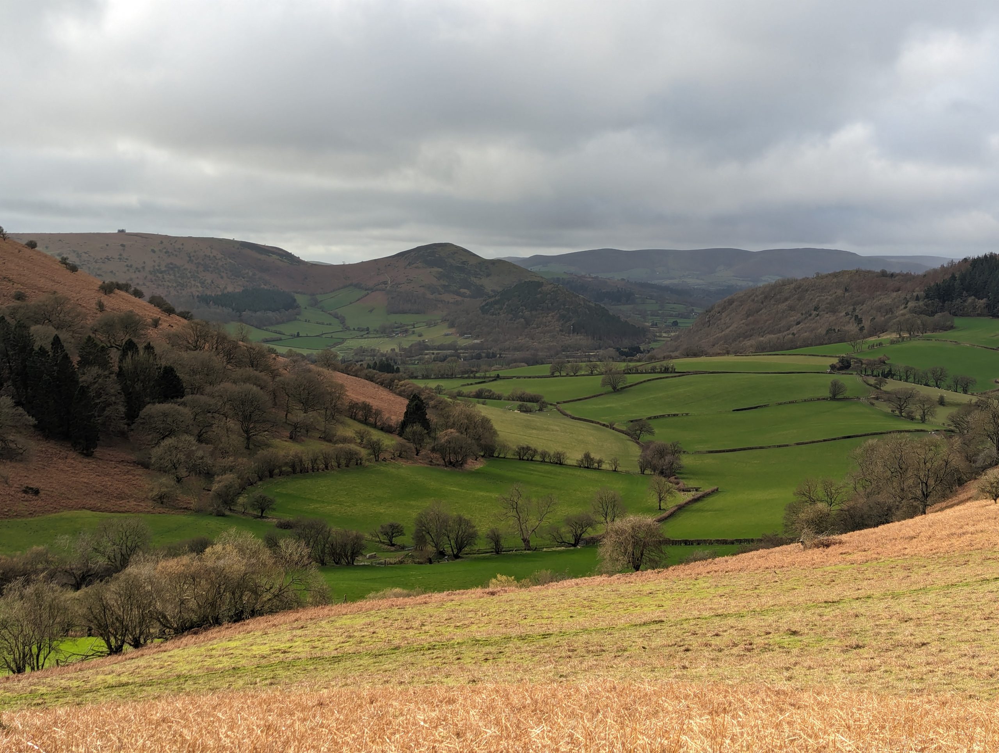
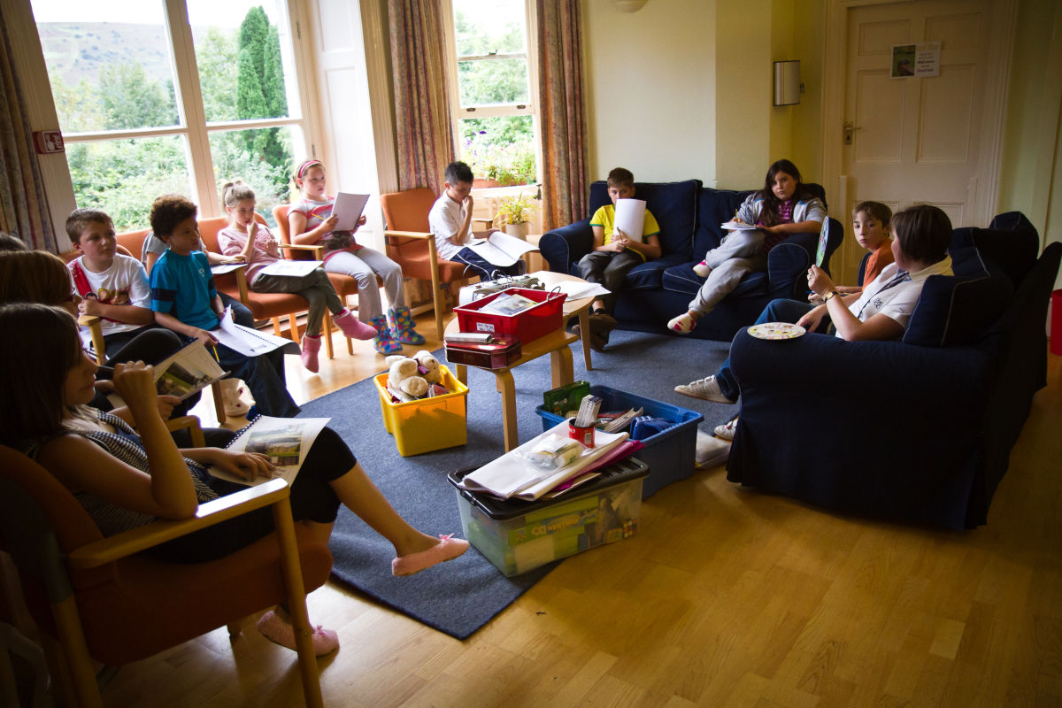
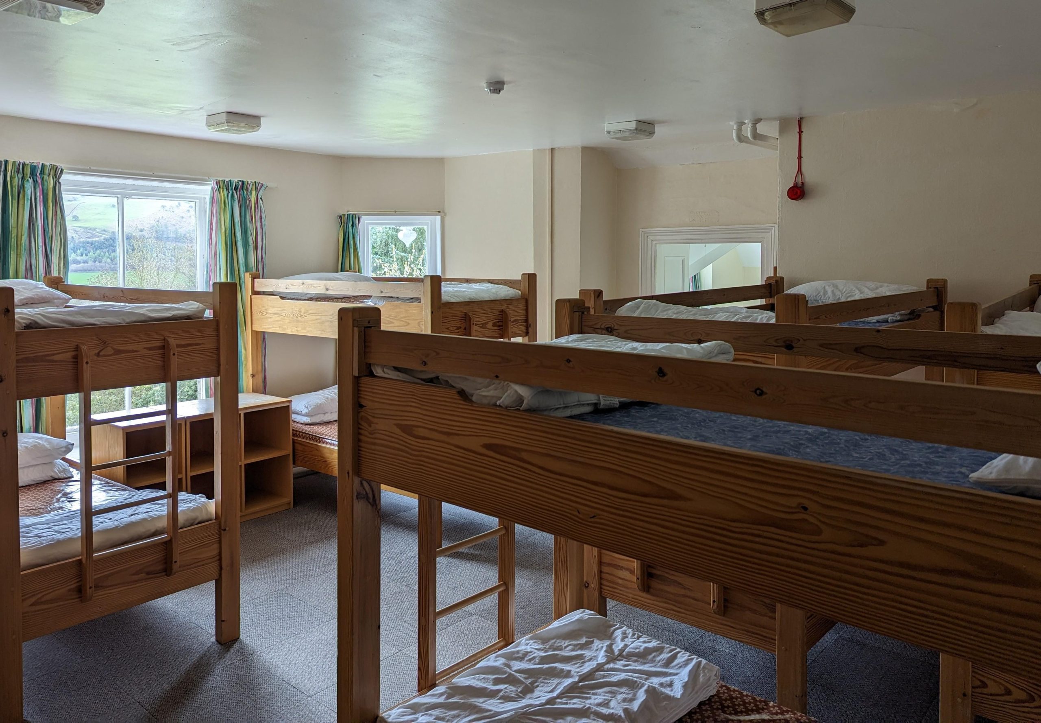
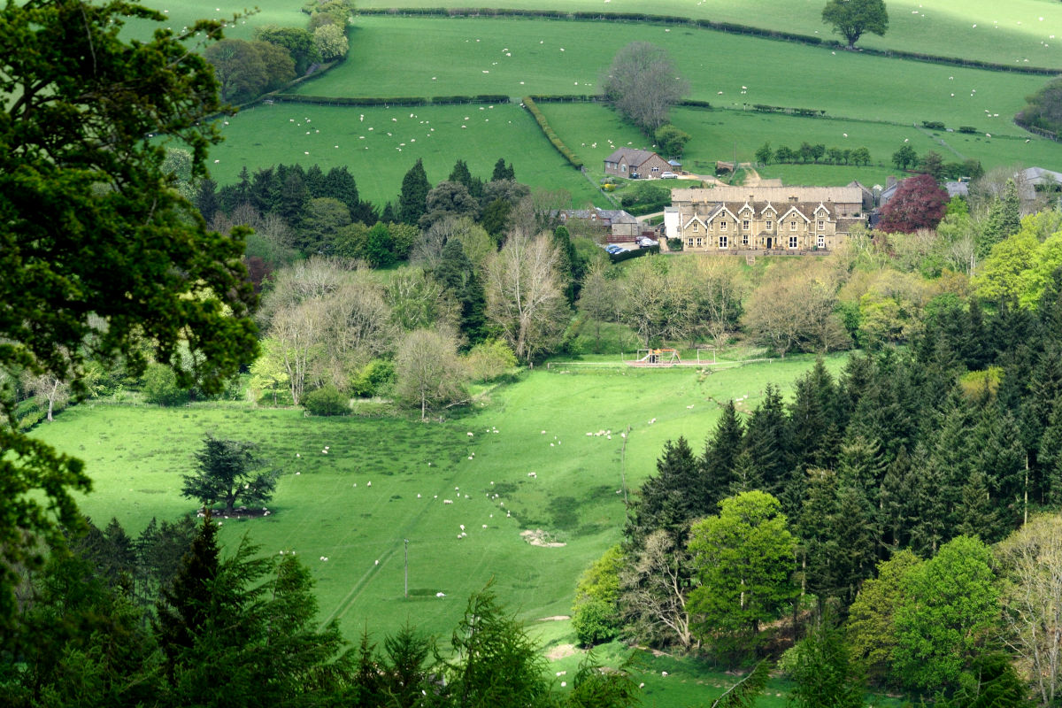
Here, you can share catered meals in our wood-paneled dining rooms, gather for evening conversations in our cosy fire-lit lounges, and experience the quiet peace of the Herefordshire hills.
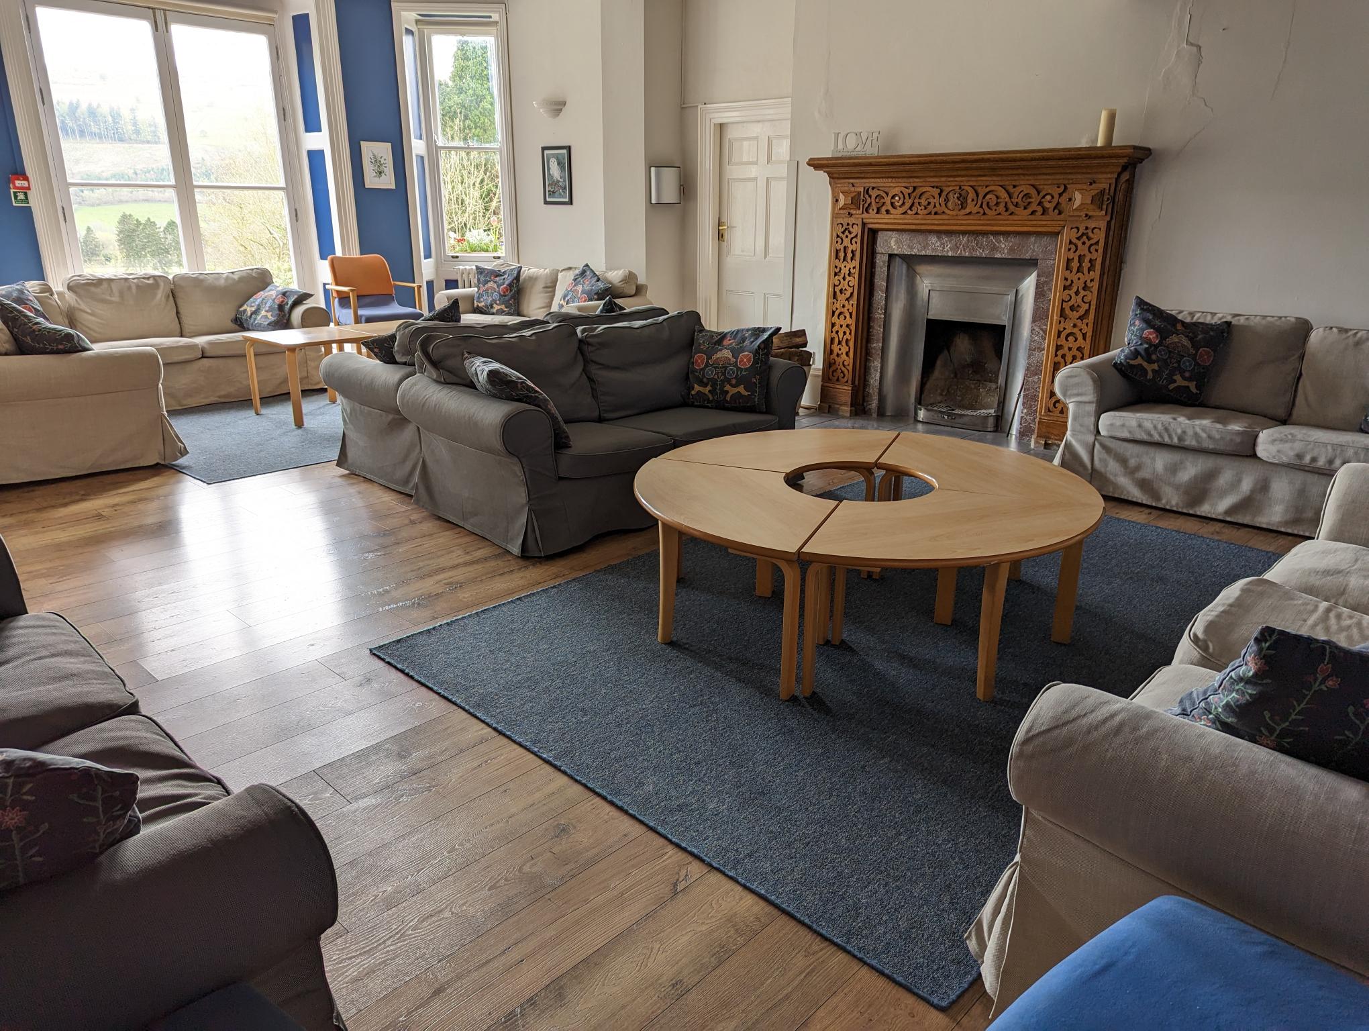
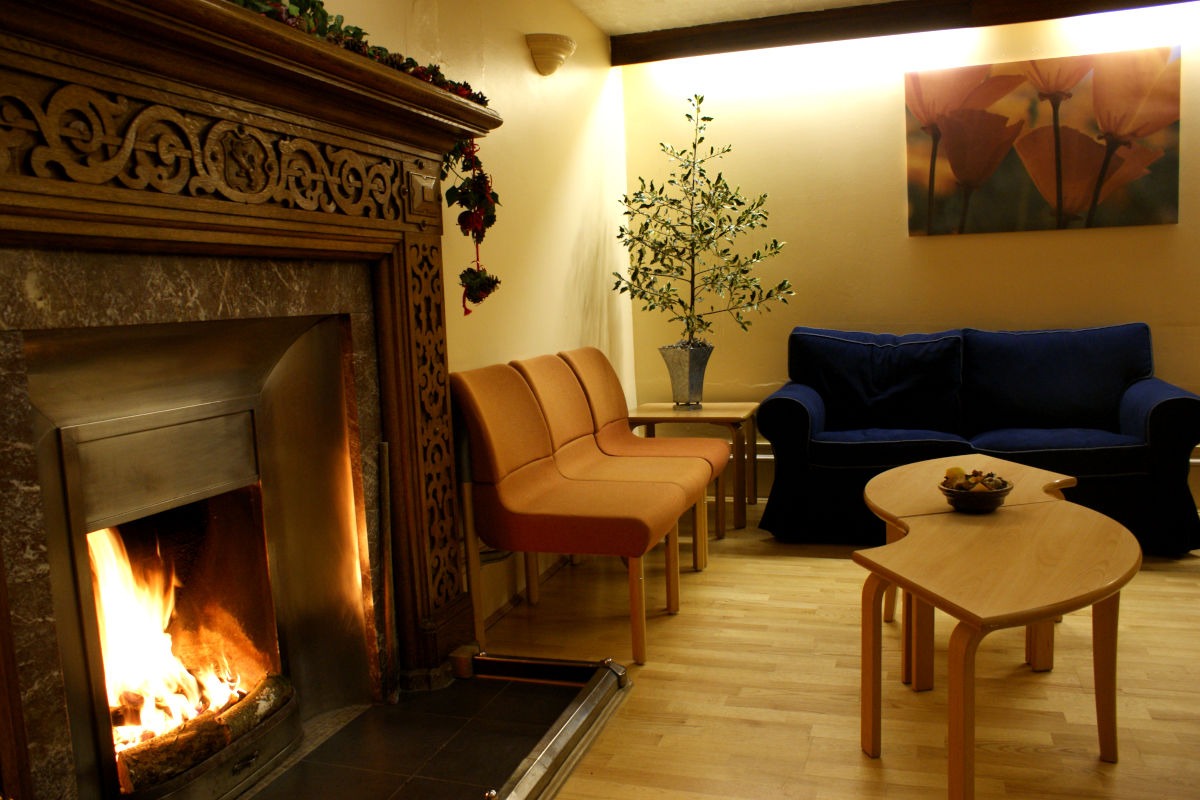
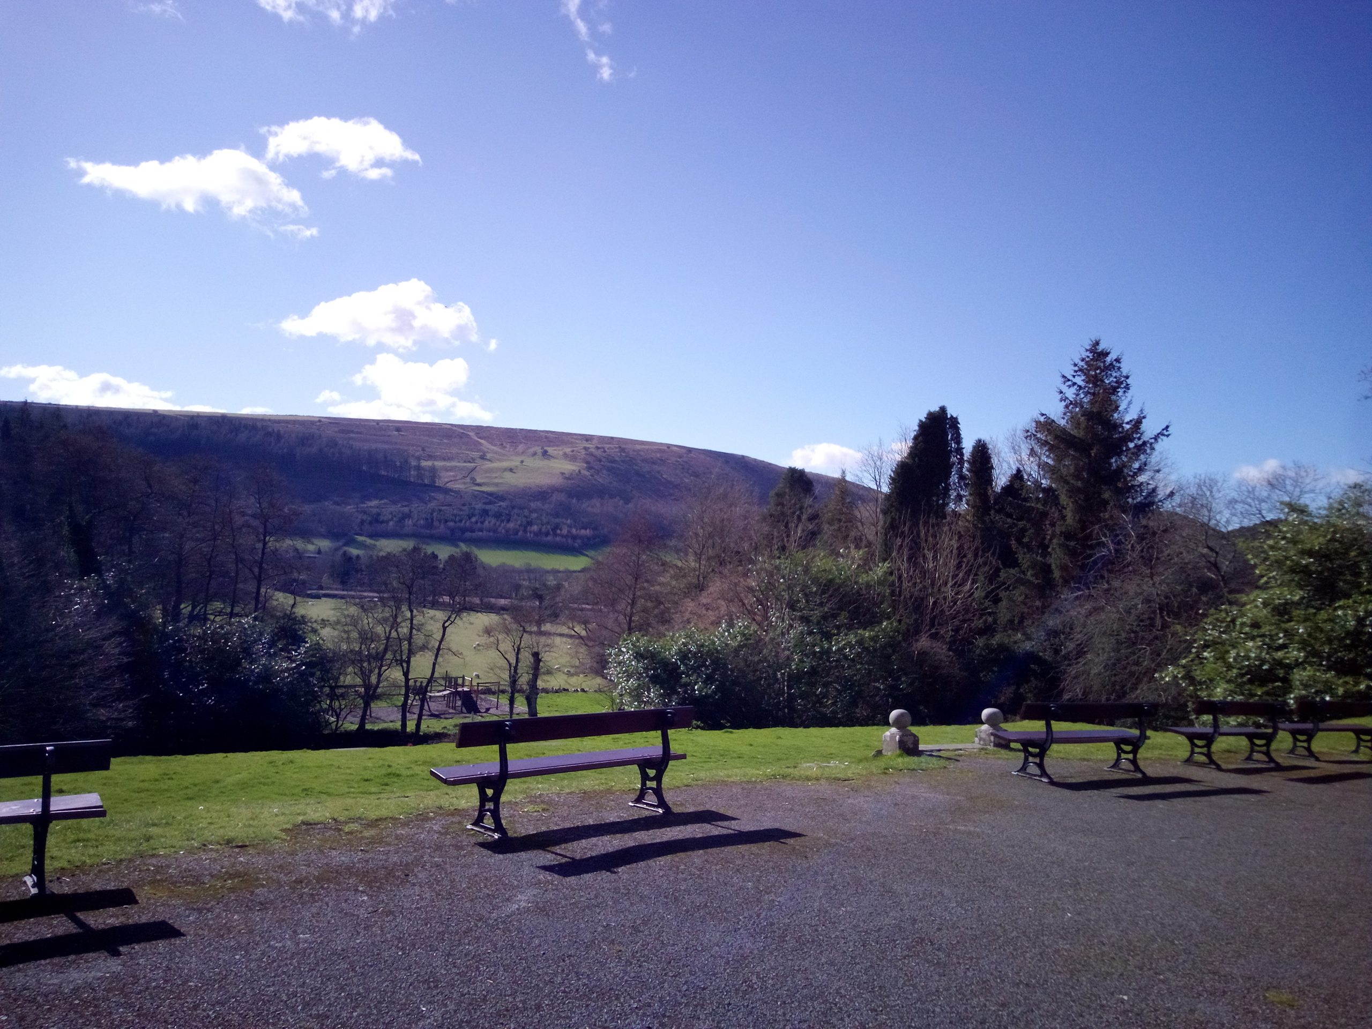
Blending Victorian architecture with warm, comfortable and functional group living, the Main House is the ultimate retreat for organisations that want to bring people together under one historic roof.
Comfortable Bunk & Staff Bedrooms
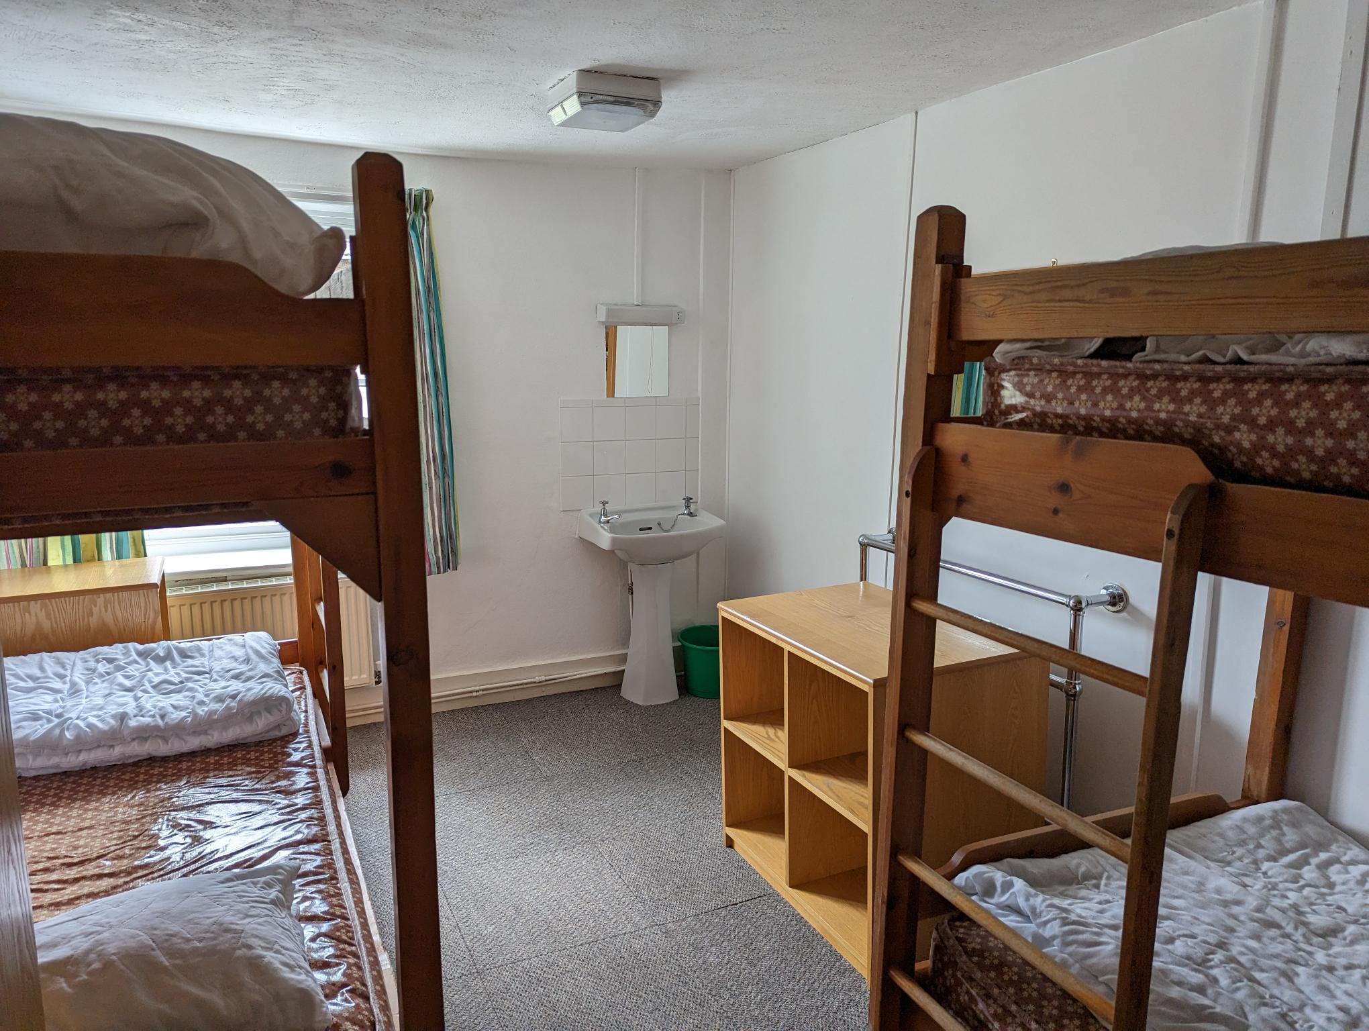
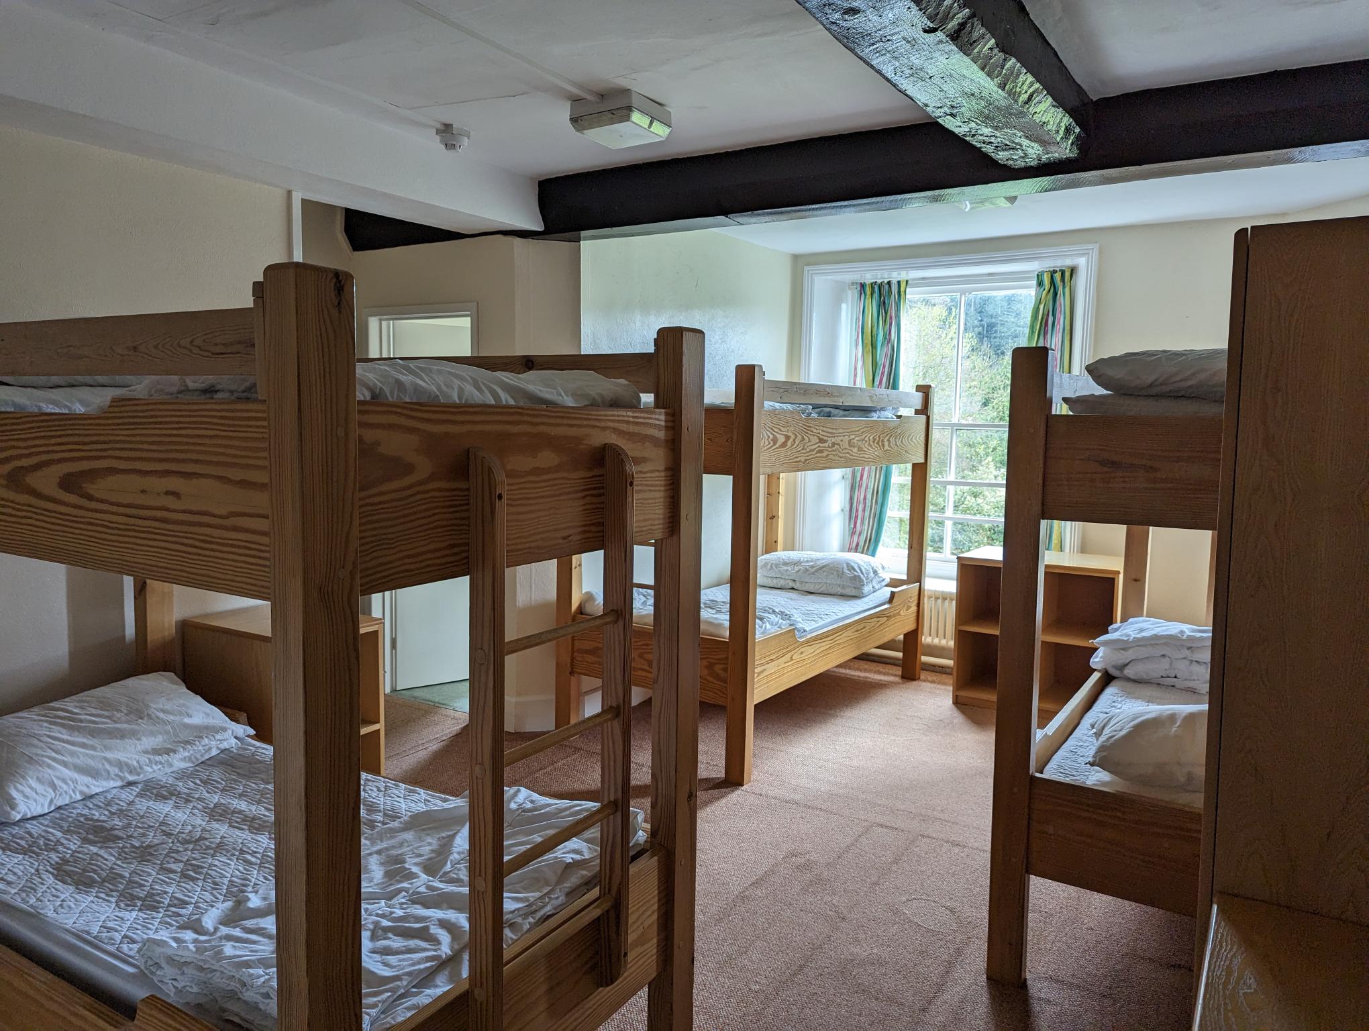
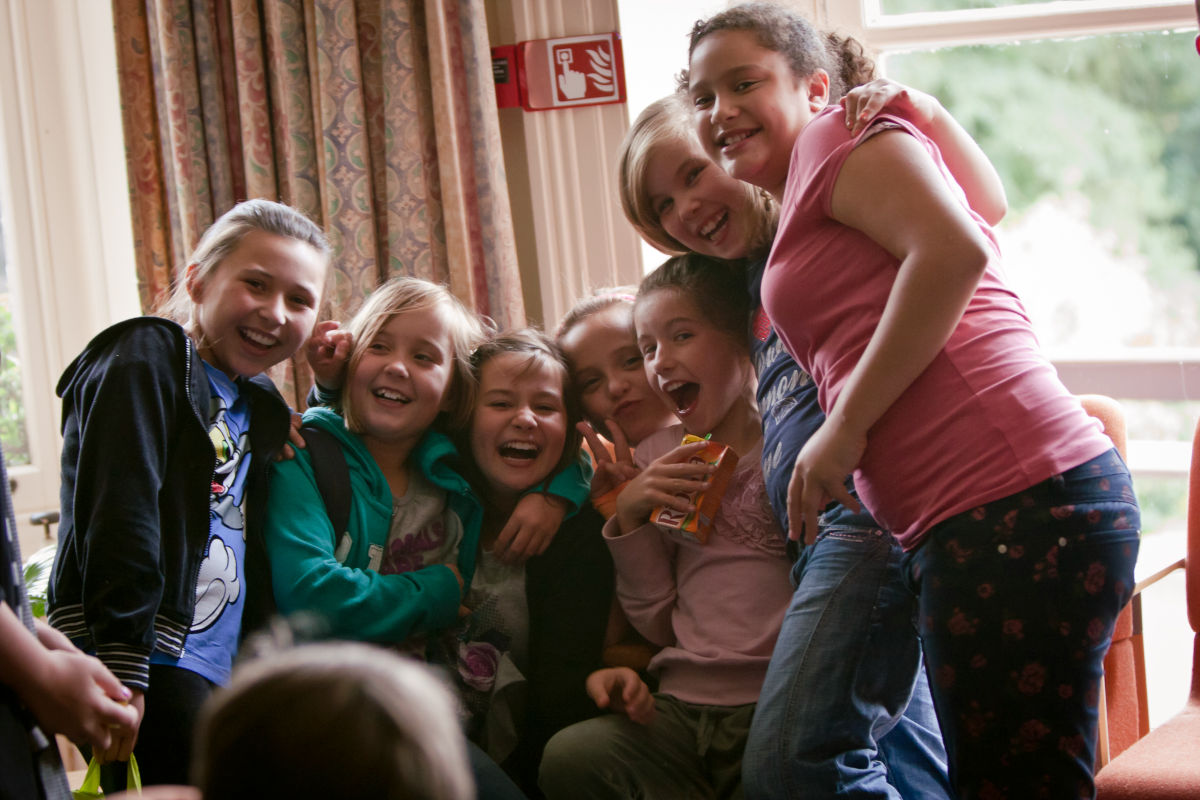
A clever mix of multi-bed, bunk-style rooms (sleeping 2 to 10 guests) ideal for youth or community groups, alongside comfortable private en-suite rooms for leaders and staff.
Direct Indoor Heated Pool Access
Located just steps from the Main House, your group will enjoy private access to our warm, constant-depth indoor pool.
15 Acres of Manicured Lawns
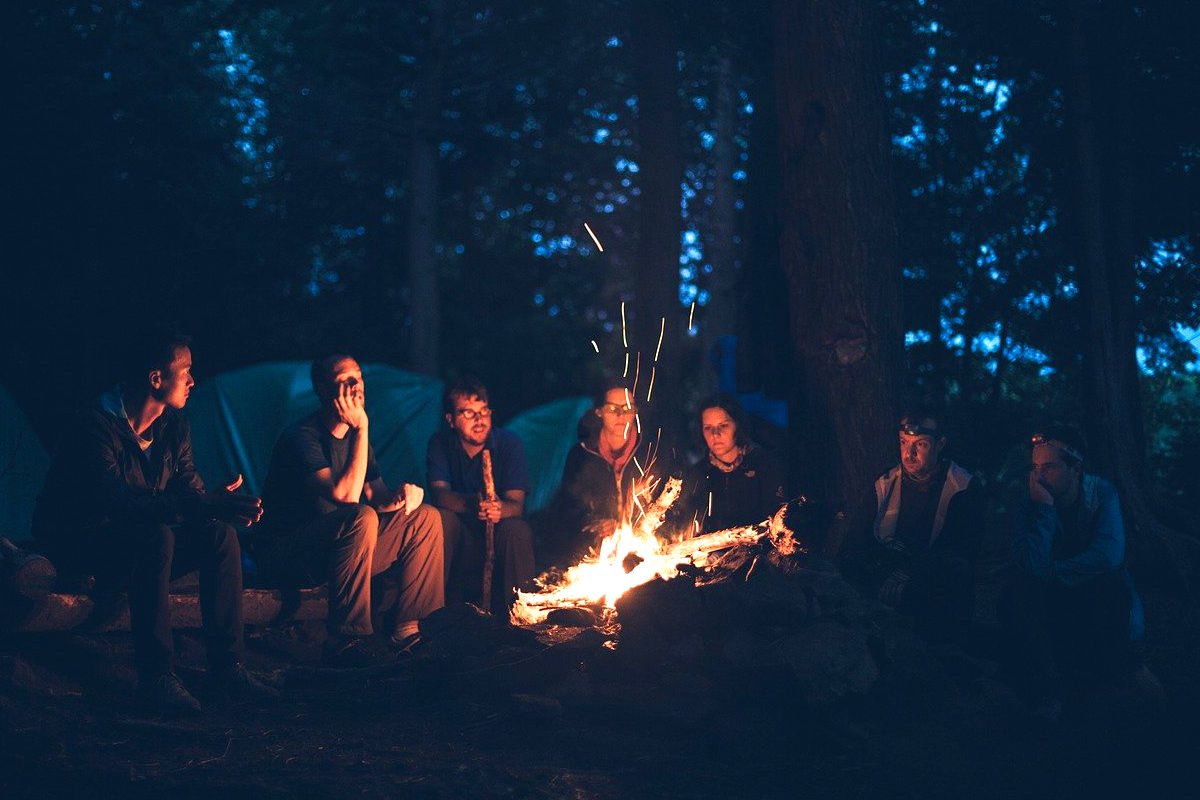
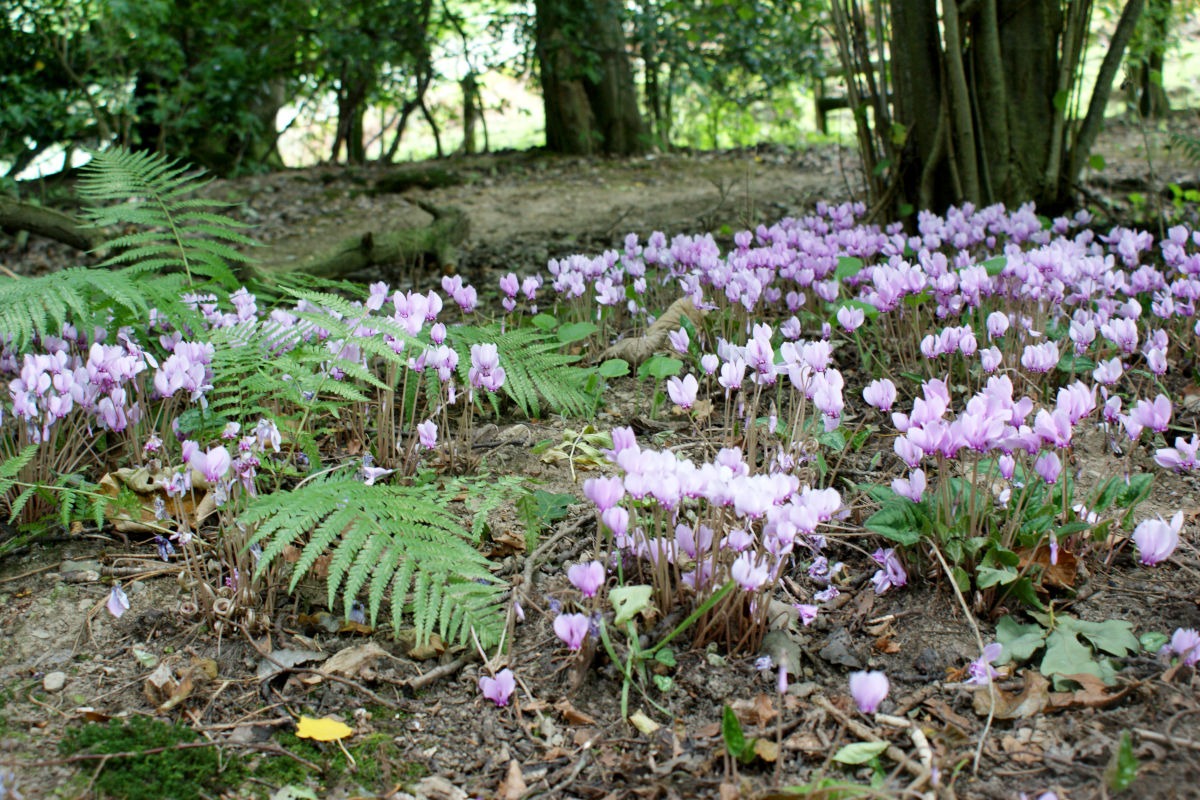
Step out the front door straight onto sprawling formal lawns, private woodland trails, campfire circles and dynamic outdoor play areas.
Floor Plan & Space Breakdown
Main House
The heart of Dunfield
South-facing across three floors — communal dining and lounge spaces on the ground floor, with fourteen further bedrooms spread across the first and second floors, plus dedicated shower and toilet blocks on every level.
Ground floor
South facing ↑* = small shop. Staircases sit between the Kitchen and Dining 2, and beside the Washing Up Room.
S = showers by Room 5. All rooms have hand-wash basins on this floor.
Top floor of the house, tucked under the roofline — cosy, sloped-ceiling rooms.
Ground Floor Plan
Download PDF →First Floor Plan
Download PDF →Communal & Activity Spaces
The ground floor is designed for gathering, dining, and large-scale group activities, offering direct access to our expansive outdoor grounds.
- Entrance Hall
- 2 Large Lounges
- Recreation Hall (with stage)
- Games Room
- Main Dining Rooms
- Commercial Kitchen
- Accessible Toilets
- Direct Outdoor Access Points
Accommodation Quarters
A comfortable, versatile sleeping arrangement tailored for both youth community groups and accompanying leadership staff.
Multi-bed rooms ranging from cozy twins to spacious 10-bed layouts, supported by centralized, modern bathroom blocks.
4 dedicated, private bedrooms specifically allocated for group leaders, each featuring private en-suite facilities.